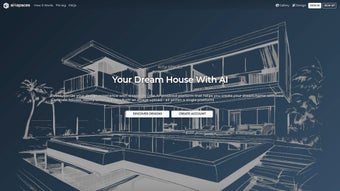

Download AI4spaces – AI‑Powered Interior Design Software
Overview of AI4spaces
AI4spaces is a cutting‑edge, AI‑driven platform that redefines how homeowners, interior designers, architects, and real‑estate professionals approach interior design projects. By leveraging deep‑learning models, the tool can generate realistic house and room designs from a simple uploaded photo, a 3‑D render, or even a hand‑drawn sketch. Whether you are looking to redesign a single bedroom, remodel an entire home, or create a commercial showroom, AI4spaces offers a flexible, user‑friendly environment that adapts to any design brief.
The platform stands out because it does not just suggest generic décor ideas; it learns your style preferences and applies them across multiple rooms, ensuring a cohesive look throughout the property. The AI engine can suggest layout adjustments, furniture placement, colour palettes, lighting schemes, and decorative accessories, all while respecting architectural constraints such as wall placements, window locations, and structural columns. For professionals, the ability to export high‑resolution renderings and floor‑plan PDFs means you can present polished proposals to clients in minutes rather than days.
Security and privacy are built into the core of AI4spaces. All uploaded images and design data are encrypted both in transit and at rest, giving users confidence that proprietary floor plans and personal photographs remain confidential. Regular software updates introduce new design styles, material libraries, and AI improvements, ensuring that the platform stays ahead of emerging trends in interior design. In short, AI4spaces combines the creativity of a seasoned designer with the speed of modern AI, making it a must‑have tool for anyone serious about transforming spaces.
Beyond residential projects, AI4spaces is increasingly adopted by hospitality chains and retail brands that need to visualize store layouts quickly. Its cloud‑based rendering engine can handle large commercial floor plans, applying brand‑specific colour schemes and signage automatically. The platform also integrates with project‑management tools like Asana and Trello, allowing design milestones to be tracked alongside other deliverables. This seamless integration helps teams keep design work on schedule and reduces the back‑and‑forth that typically slows down multi‑disciplinary projects.
Overall, AI4spaces provides a comprehensive, end‑to‑end solution that merges AI‑assisted creativity with robust security, cross‑platform accessibility, and collaborative features—making it an essential addition to any modern designer’s toolkit.
Key Features that Set AI4spaces Apart
- AI‑Generated Room Layouts: Automatically create optimal furniture arrangements based on room dimensions, traffic flow, and user‑defined style preferences.
- Image‑Based Design Input: Upload photos, 3‑D renders, or hand sketches; the AI interprets the input and produces a full‑scale design proposal.
- Extensive Style Library: Choose from over 150 interior design styles ranging from Minimalist Scandinavian to Opulent Art Deco, with new styles added quarterly.
- Real‑Time Material & Colour Swaps: Instantly test different wall paints, flooring, fabrics, and finishes with high‑fidelity visual feedback.
- Commercial Space Support: Design retail stores, offices, restaurants, and hospitality venues with specialized zoning tools and branding integrations.
- Exportable Assets: Generate high‑resolution PNG/JPEG renders, interactive 3‑D walkthroughs, and printable PDF floor plans for client presentations.
- Collaboration Hub: Invite team members or clients to comment directly on designs, streamlining feedback loops and approvals.
- Secure Cloud Storage: All projects are saved securely in the cloud with end‑to‑end encryption, accessible from any device.
- Regular AI Updates: Continuous learning models improve design suggestions based on global design trends and user interaction data.
- Plugin Compatibility: Direct integration with SketchUp, AutoCAD, Revit, and Blender, allowing seamless import and export of 3‑D models.
These features collectively empower both novices and seasoned professionals to experiment, iterate, and finalize interior design concepts faster than traditional CAD or manual sketching methods. The AI’s ability to understand context—from the natural light entering a room to the ergonomics of furniture—means the recommendations are not only aesthetically pleasing but also functionally sound.
Moreover, AI4spaces integrates seamlessly with popular design tools like SketchUp, AutoCAD, and Revit. Users can import existing 3‑D models, enhance them with AI‑generated décor, and then export back to their native formats without losing fidelity. This interoperability ensures that AI4spaces becomes an extension of your existing workflow rather than a standalone silo.
Another often‑overlooked benefit is the platform’s data‑driven insight engine. After each project, AI4spaces provides analytics on material usage, cost estimates, and sustainability metrics such as embodied carbon. These insights help designers make more informed decisions and present quantifiable value to clients, an increasingly important factor in today’s environmentally conscious market.
Installation, Usage & Compatibility
Getting Started – Simple Installation Process
Downloading AI4spaces is straightforward. Visit the official website, click the Download for Windows or Download for macOS button, and the installer will begin automatically. The application is also available as a web‑based version, compatible with modern browsers such as Chrome, Edge, and Safari, allowing you to work from any computer without a local install.
For mobile users, AI4spaces offers dedicated apps on Android and iOS. The mobile versions retain full design capabilities, enabling on‑the‑go photo uploads and quick design tweaks during client site visits. After installation, launch the app, create a free account, and you’ll be greeted by a short onboarding tutorial that walks you through uploading your first image, selecting a design style, and generating a layout.
System Requirements
Windows: Windows 10 (64‑bit) or later, 4 GB RAM minimum, 2 GB free disk space, DirectX 11 compatible graphics.
macOS: macOS 11 (Big Sur) or later, 4 GB RAM, 2 GB free disk space, Metal‑compatible GPU.
Android: Android 8.0 (Oreo) or newer, 2 GB RAM, 150 MB free storage.
iOS: iOS 13 or newer, 2 GB RAM, 150 MB free storage.
Because AI4spaces performs intensive AI inference locally for faster results, a modest GPU (or integrated graphics with at least 1 GB VRAM) is recommended for desktop users. However, the cloud‑based rendering option allows lower‑spec machines to offload processing to AI4spaces’ secure servers.
Step‑by‑Step Usage Guide
- Upload Your Reference: Drag‑and‑drop a photo, 3‑D render, or sketch into the workspace. The AI analyzes dimensions, lighting, and existing elements.
- Select a Design Style: Browse the style library or let the AI suggest a style based on the uploaded image.
- Customize Layout: Use the intuitive drag‑and‑drop editor to reposition walls, doors, and windows. The AI will auto‑adjust furniture placement to maintain flow.
- Fine‑Tune Materials: Click any surface to open a colour and material picker. Toggle between realistic textures and flat colour previews.
- Review & Export: Once satisfied, generate a high‑resolution render, export a PDF floor plan, or share a live link with collaborators.
The workflow is deliberately linear to reduce decision fatigue, but power users can jump between steps, use keyboard shortcuts, or import custom furniture models from external libraries. The platform also supports version control, allowing you to revert to earlier design iterations with a single click.
Finally, AI4spaces offers an automatic update service. When new AI models or material packs are released, the application silently downloads them in the background, ensuring you always have the latest design intelligence without manual intervention.
Pros, Cons & Frequently Asked Questions
Pros
- AI‑driven design suggestions dramatically cut concept‑development time.
- Supports multiple input formats – photos, 3‑D renders, sketches.
- Rich style library keeps designs current with industry trends.
- Secure cloud storage and end‑to‑end encryption protect proprietary data.
- Cross‑platform availability (Windows, macOS, Android, iOS, web).
- Collaboration tools streamline client feedback and team communication.
- Built‑in analytics provide cost estimates and sustainability metrics.
- Plugin compatibility with SketchUp, AutoCAD, Revit, and Blender.
- Automatic background updates keep AI models and material packs fresh.
- Version control lets you revert to previous design states instantly.
Cons
- Advanced AI rendering can be resource‑intensive on low‑end PCs.
- Some niche design styles may require manual fine‑tuning.
- Free tier limits the number of projects stored in the cloud.
- Learning curve for users unfamiliar with AI‑based design concepts.
- Desktop version requires a modest GPU for optimal performance.
- Export of ultra‑high‑resolution renders may incur additional cloud‑render credits.
- Premium style packs are sold separately, increasing total cost for power users.
FAQ – Your AI4spaces Questions Answered
Can I use AI4spaces for commercial projects?
Yes. AI4spaces includes a dedicated commercial‑space module that supports retail layouts, office floor plans, and hospitality design. You can add branding elements, signage, and specific zoning requirements directly within the editor.
Is there a free version of AI4spaces?
AI4spaces offers a free tier that allows up to three active projects and limited export options. For unlimited projects, high‑resolution renders, and premium style packs, you’ll need to upgrade to the Pro plan.
How does AI4spaces protect my uploaded images?
All uploads are encrypted using TLS during transfer and AES‑256 at rest. The platform complies with GDPR and CCPA standards, ensuring that your personal and proprietary design data remain confidential.
Can I import my own 3‑D furniture models?
Absolutely. AI4spaces supports OBJ, FBX, and STL file formats. Imported models appear in the asset library and can be placed, scaled, and textured just like native items.
What kind of customer support does AI4spaces provide?
Users on the Pro plan receive 24/7 live chat support and priority email response. The free tier has access to a comprehensive knowledge base, community forums, and weekly webinar tutorials.
Conclusion & Call to Action
AI4spaces stands at the intersection of creativity and technology, delivering a powerful, AI‑enhanced design experience that saves time, reduces costs, and elevates the quality of interior design output. Whether you are a homeowner dreaming of a fresh look, an interior designer seeking rapid concept generation, or a real‑estate professional preparing staging visuals, AI4spaces equips you with the tools to turn imagination into photorealistic reality.
With its robust feature set, cross‑platform compatibility, secure cloud infrastructure, and data‑driven insights, the platform is positioned as a long‑term ally for anyone serious about interior design. The free tier provides enough capability to test the waters, while the Pro subscription unlocks the full suite of high‑resolution renders, unlimited projects, premium style packs, and priority support.
The AI engine continues to learn from global design trends, meaning your workspace will only get smarter and more intuitive over time. Combined with seamless integrations to industry‑standard CAD tools and project‑management platforms, AI4spaces helps you stay ahead of the competition without sacrificing security or creative control.
Ready to transform your spaces with AI? Click the button below to download AI4spaces for your preferred device, start your free trial, and experience the future of interior design today.



.png)